
Sizing a wooden beam to span 6 meters of clear span is not just about choosing a large section. The net span between supports, the type of load, the species used, and the spacing between load-bearing elements create a system where each variable alters the outcome. This article compares common sections based on material and load level, then details the parameters that influence the sizing.
Common sections for a 6-meter span: solid wood vs. glued laminated timber
The table below gathers the sections generally recommended for a clear span of 6 meters, depending on the material and type of load. These values assume a standard spacing and controlled humidity conditions.
| Material | Strength class | Indicative section (width x height) | Typical use |
|---|---|---|---|
| Solid wood (softwood C24) | C24 | 100 x 300 mm or more | Joisting, lightweight flooring |
| Glued laminated timber | GL24h | 140 x 360 mm | Standard flooring, roofing |
| Glued laminated timber | GL24h | 140 x 400 mm | Higher loads (storage, mezzanine) |
| Glued laminated timber | GL28c | 120 x 360 mm (approx.) | High loads, optimized section |
Solid wood reaches its mechanical limits around 6 meters. An insufficiently sized C24 softwood beam will visibly bend, even dangerously. Glued laminated timber, thanks to its sorted and pressure-glued laminations, offers superior mechanical strength at equal section.
Moving from a GL24h class to a GL28c class allows for a reduction in beam height while maintaining the same load-bearing capacity. This gain of a few centimeters can unlock a project where ceiling height is constrained. To delve deeper into the wood beam section calculation for a 6m span, load and support parameters must be established before any section choice.
Clear span between supports: the data that many confuse with beam length
A 6-meter long beam does not span 6 meters. The span is measured between the inner faces of the supports, not from one end to the other of the piece of wood. Each support (wall, post, metal bracket) absorbs part of the length.
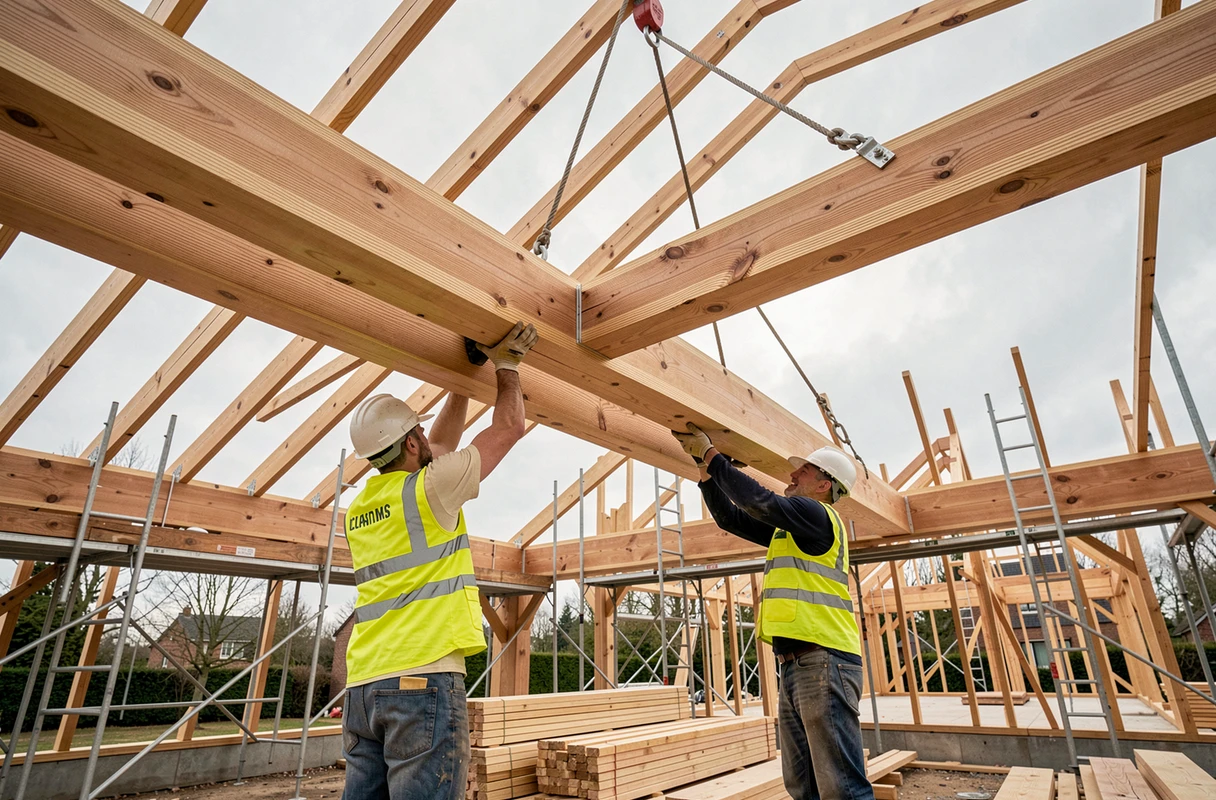
On a masonry wall, the minimum support depth is around 10 to 15 cm per side. Therefore, the actual span of a raw 6-meter beam falls between 5.70 m and 5.80 m. This difference alters the bending moment and can, in some cases, allow for a reduction in section.
On the other hand, if the beam rests on metal brackets with a reduced support, the clear span approaches the nominal length. The type of support is not an aesthetic detail; it is a structural parameter.
Spacing between beams: the lever that changes the necessary section
Most guides treat the section as an isolated choice. In reality, the spacing between beams or joists redistributes the load per element. Reducing the spacing increases the number of load-bearing pieces and decreases the load taken by each.
- A spacing of 60 cm (common for floor joisting) distributes the load over more elements, allowing for more modest sections per joist.
- A spacing of 40 cm, sometimes used for heavy floors or storage areas, allows for further reduction in unit section, at the cost of a higher total volume of wood.
- A spacing greater than 60 cm requires stronger sections per piece and increases the risk of deflection between intermediate supports.
Therefore, sizing is always done in a section/spacing pair. Choosing a section without fixing the spacing is like calculating a budget without knowing the unit price.
Deferred deflection and service class: the trap of humid environments
Instantaneous deflection (deformation at the time of loading) is not enough to validate a sizing. Wood continues to deform over time under permanent load. This phenomenon, called deferred deflection or creep, amplifies with ambient humidity.
Calculation standards define three service classes. Class 1 corresponds to a heated interior (wood moisture below 12%). Class 2 covers sheltered but unheated spaces (garage, awning). Class 3 applies to structures exposed to the elements.
For a 6-meter span, the zone becomes critical in class 2 and especially in class 3. The creep coefficient can double between class 1 and class 3, which requires either a higher section or a material of superior mechanical class. A GL24h glued laminated beam sized for an indoor living room may not necessarily be suitable for an exposed roof overhang.
Checks to perform beyond the simple choice of section
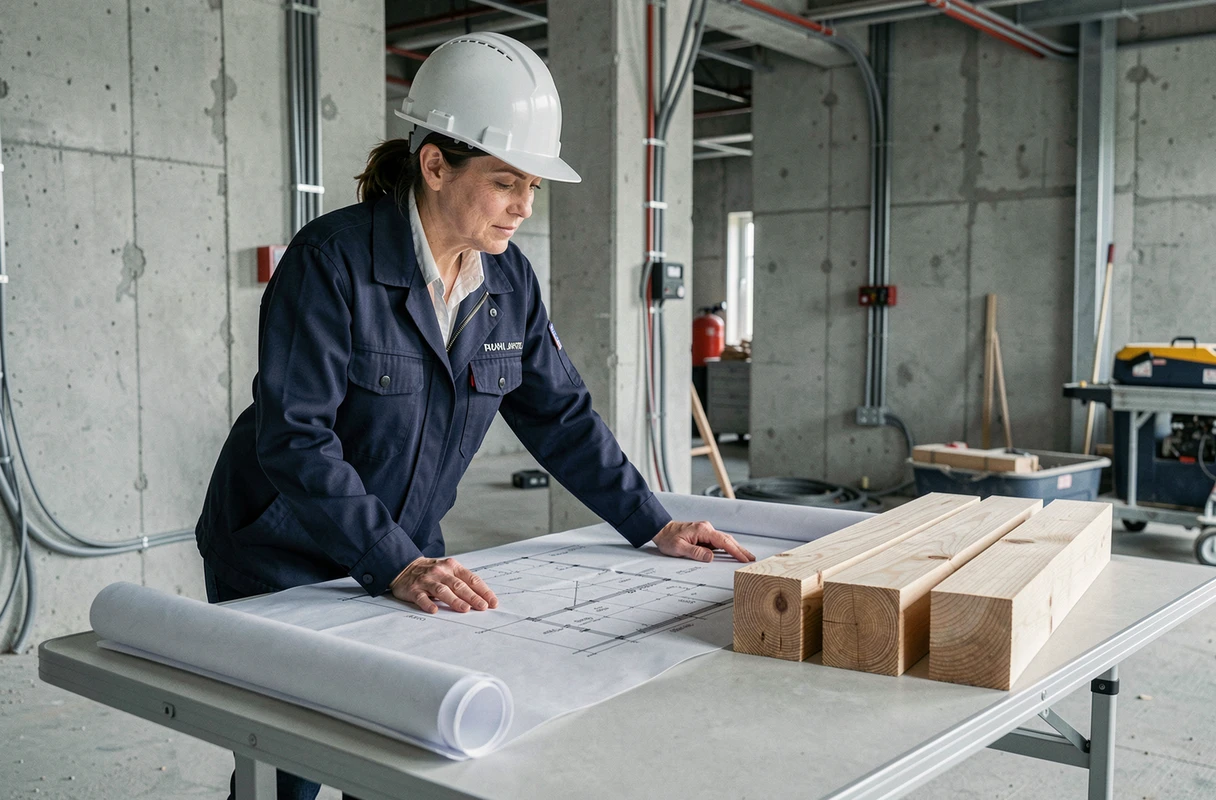
Sizing a 6-meter beam involves three distinct mechanical checks, not just bending resistance:
- Bending: the maximum stress in the most stressed fiber must not exceed the characteristic strength of the wood, weighted by safety coefficients.
- Shear at supports: on large spans, the shear force at the ends of the beam can become sizing, especially with concentrated loads.
- Permissible deflection: the standard limits deflection to a fraction of the span (often 1/300 for a floor, or 20 mm for 6 meters). This criterion is often more constraining than pure strength.
These three criteria do not always yield the same result. A section that passes in bending may fail in deflection, necessitating an increase in beam height without pure strength justifying it.
The final choice depends on the intersection of clear span, spacing, service class, and nature of loads. For a 6-meter span in GL24h glued laminated timber, sections of 140 x 360 mm to 140 x 400 mm cover the majority of common configurations.
Solid wood remains feasible, but its mechanical limits reduce the safety margin at this span. An adapted calculation for the actual project, rather than an empirical rule, remains the only guarantee of reliable sizing.